


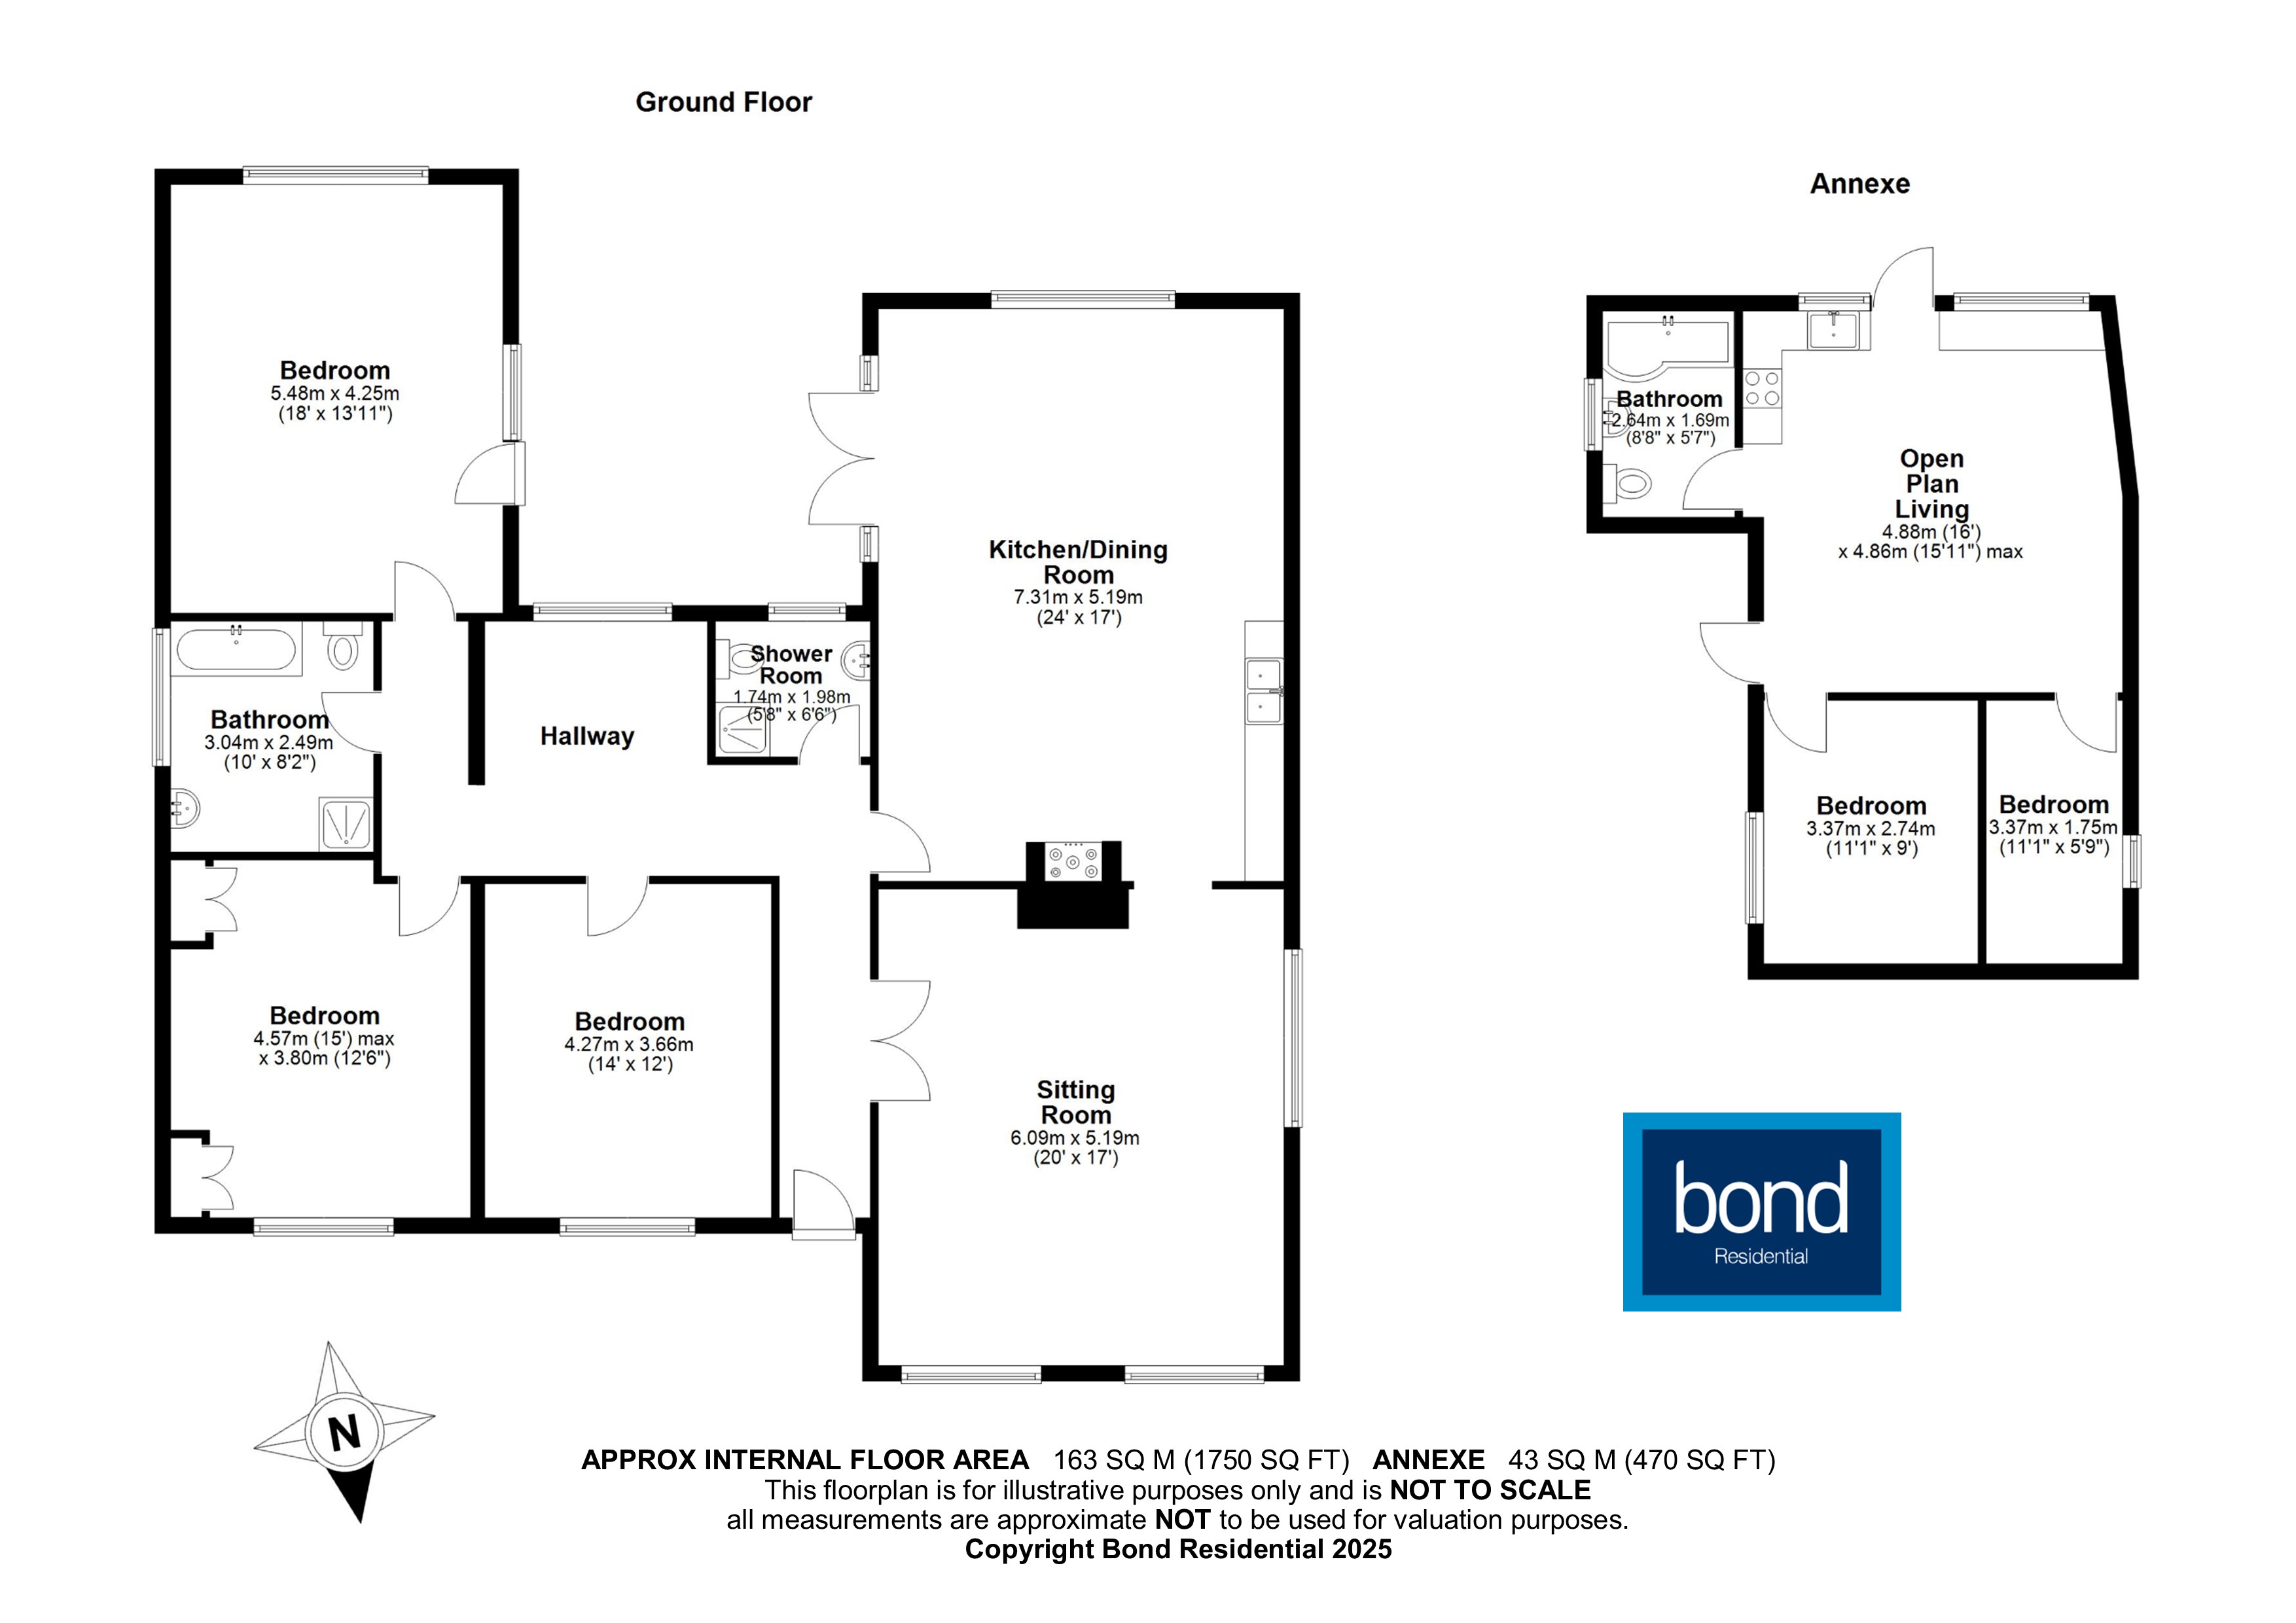
Detached extended bungalow situated on a southerly aspect plot circa 1 acre, with three double bedrooms , spacious kitchen dining room, separate lounge, two bathrooms. The property is nicely set back from the road and well screened, frontage around 70ft deep providing a vast parking area for numerous vehicles. There is a detached garage that has been converted and is ideal as a separate living annex (see agents note). The rear garden is well screen and is over 300 ft in depth. The property offers scope to extend/ develop STPP.
ACCOMMODATION.
The property has an L shaped reception hall , with a deep recess to the rear ideal to use as a study/ office area originally a 4th bedroom, spacious separate lounge to the front of the property, with a large open plan kitchen and dining area to the rear, with double glazed French doors opening to the patio area of the rear garden. The property enjoys three double bedrooms with a very spacious main bedroom offering options to create an ensuite or split into two bedrooms. There are two bathrooms, one with both shower and bath facility the other with shower facility.
Outside to the rear is a well screened garden over 300 ft in depth with a mix of flower and shrub beds, as well as mature trees providing privacy. There is a patio terrace across the whole width of the property leading to the vast lawn expanse. There is a double garage that has been converted into a two bedroom annex with its own oil fired heating system, and small fenced off garden area to the rear (see agents note)
There is a wide side access from the rear to the frontage. The property is set back off the road with a frontage around 70ft in depth, well screened from the road, with large shingle area providing parking for numerous vehicles.
The property is connected to mains water, mains sewerage, electric and has oil fired central heating.
AGENTS NOTE: We are advised by the vendors that there has not been a building regulations certificate obtained for the garage conversion.
LOCATION
The property is situated between the villages of Sandon and Danbury. Sandon is a sought after village located on the South Eastern side of Chelmsford between Great Baddow and Danbury. It features a popular local pub at its centre and is within easy reach of local amenities, Chelmsford Park & Ride Station and A12 and A130 trunk roads. Schooling is within easy reach and includes Baddow Hall Infant and Junior School, as well as the Sandon Secondary School. Elm Green Preparatory School and Heathcote Preparatory School and Nursery are also within easy reach in the nearby village of Danbury which offers a host of amenities. Chelmsford City centre is located less than 5 miles from the property and its mainline station provides services to London Liverpool Street with average journey times of around 30 minutes.
Please note that should you have an offer accepted on a property through Bond Residential then we are legally required by HMRC to complete Identity and Anti-Money Laundering for each purchaser to be named on the sale contract.
For customers convenience these checks are completed through a secure online platform and a non-refundable administration charge of £24.00 including VAT is payable per person.
As established property professionals, we are often asked by our clients to provide advice and guidance on individuals or companies that may be able to assist them during the house buying or selling process. It is important to note that any recommendation or introduction provided is made in good faith that they are able to provide the assistance and service you require to make the process simpler.
For full details of our partnerships CLICK HERE
*This mortgage calculator is provided for general information purposes only. It's intended to provide you with an estimate of your potential mortgage payments and does not constitute an offer of finance or advice. The calculations are based on the information you provide and do not take into account your individual needs and circumstances.
The calculator does not include all the costs you will need to pay when taking out a mortgage. Your actual mortgage payments may be higher or lower than the estimates provided by this calculator. The interest rates used in the calculations are subject to change and may not reflect the actual rates available in the market.
Please note that the calculator does not consider changes in interest rates over time, early repayment charges, or any other fees and charges that may apply to your mortgage. You should always seek professional advice before making any financial decisions.
Remember, your home may be repossessed if you do not keep up repayments on your mortgage.
| Tax Band | % | Taxable Sum | Tax |
|---|