


Located in the village centre and occupying a 0.12 acre plot and enjoying a stunning rear garden approximately 150ft in depth, this older style semi-detached house offers well-proportioned accommodation, many character features and superb views to the rear over Lingwood Common.
ACCOMMODATION
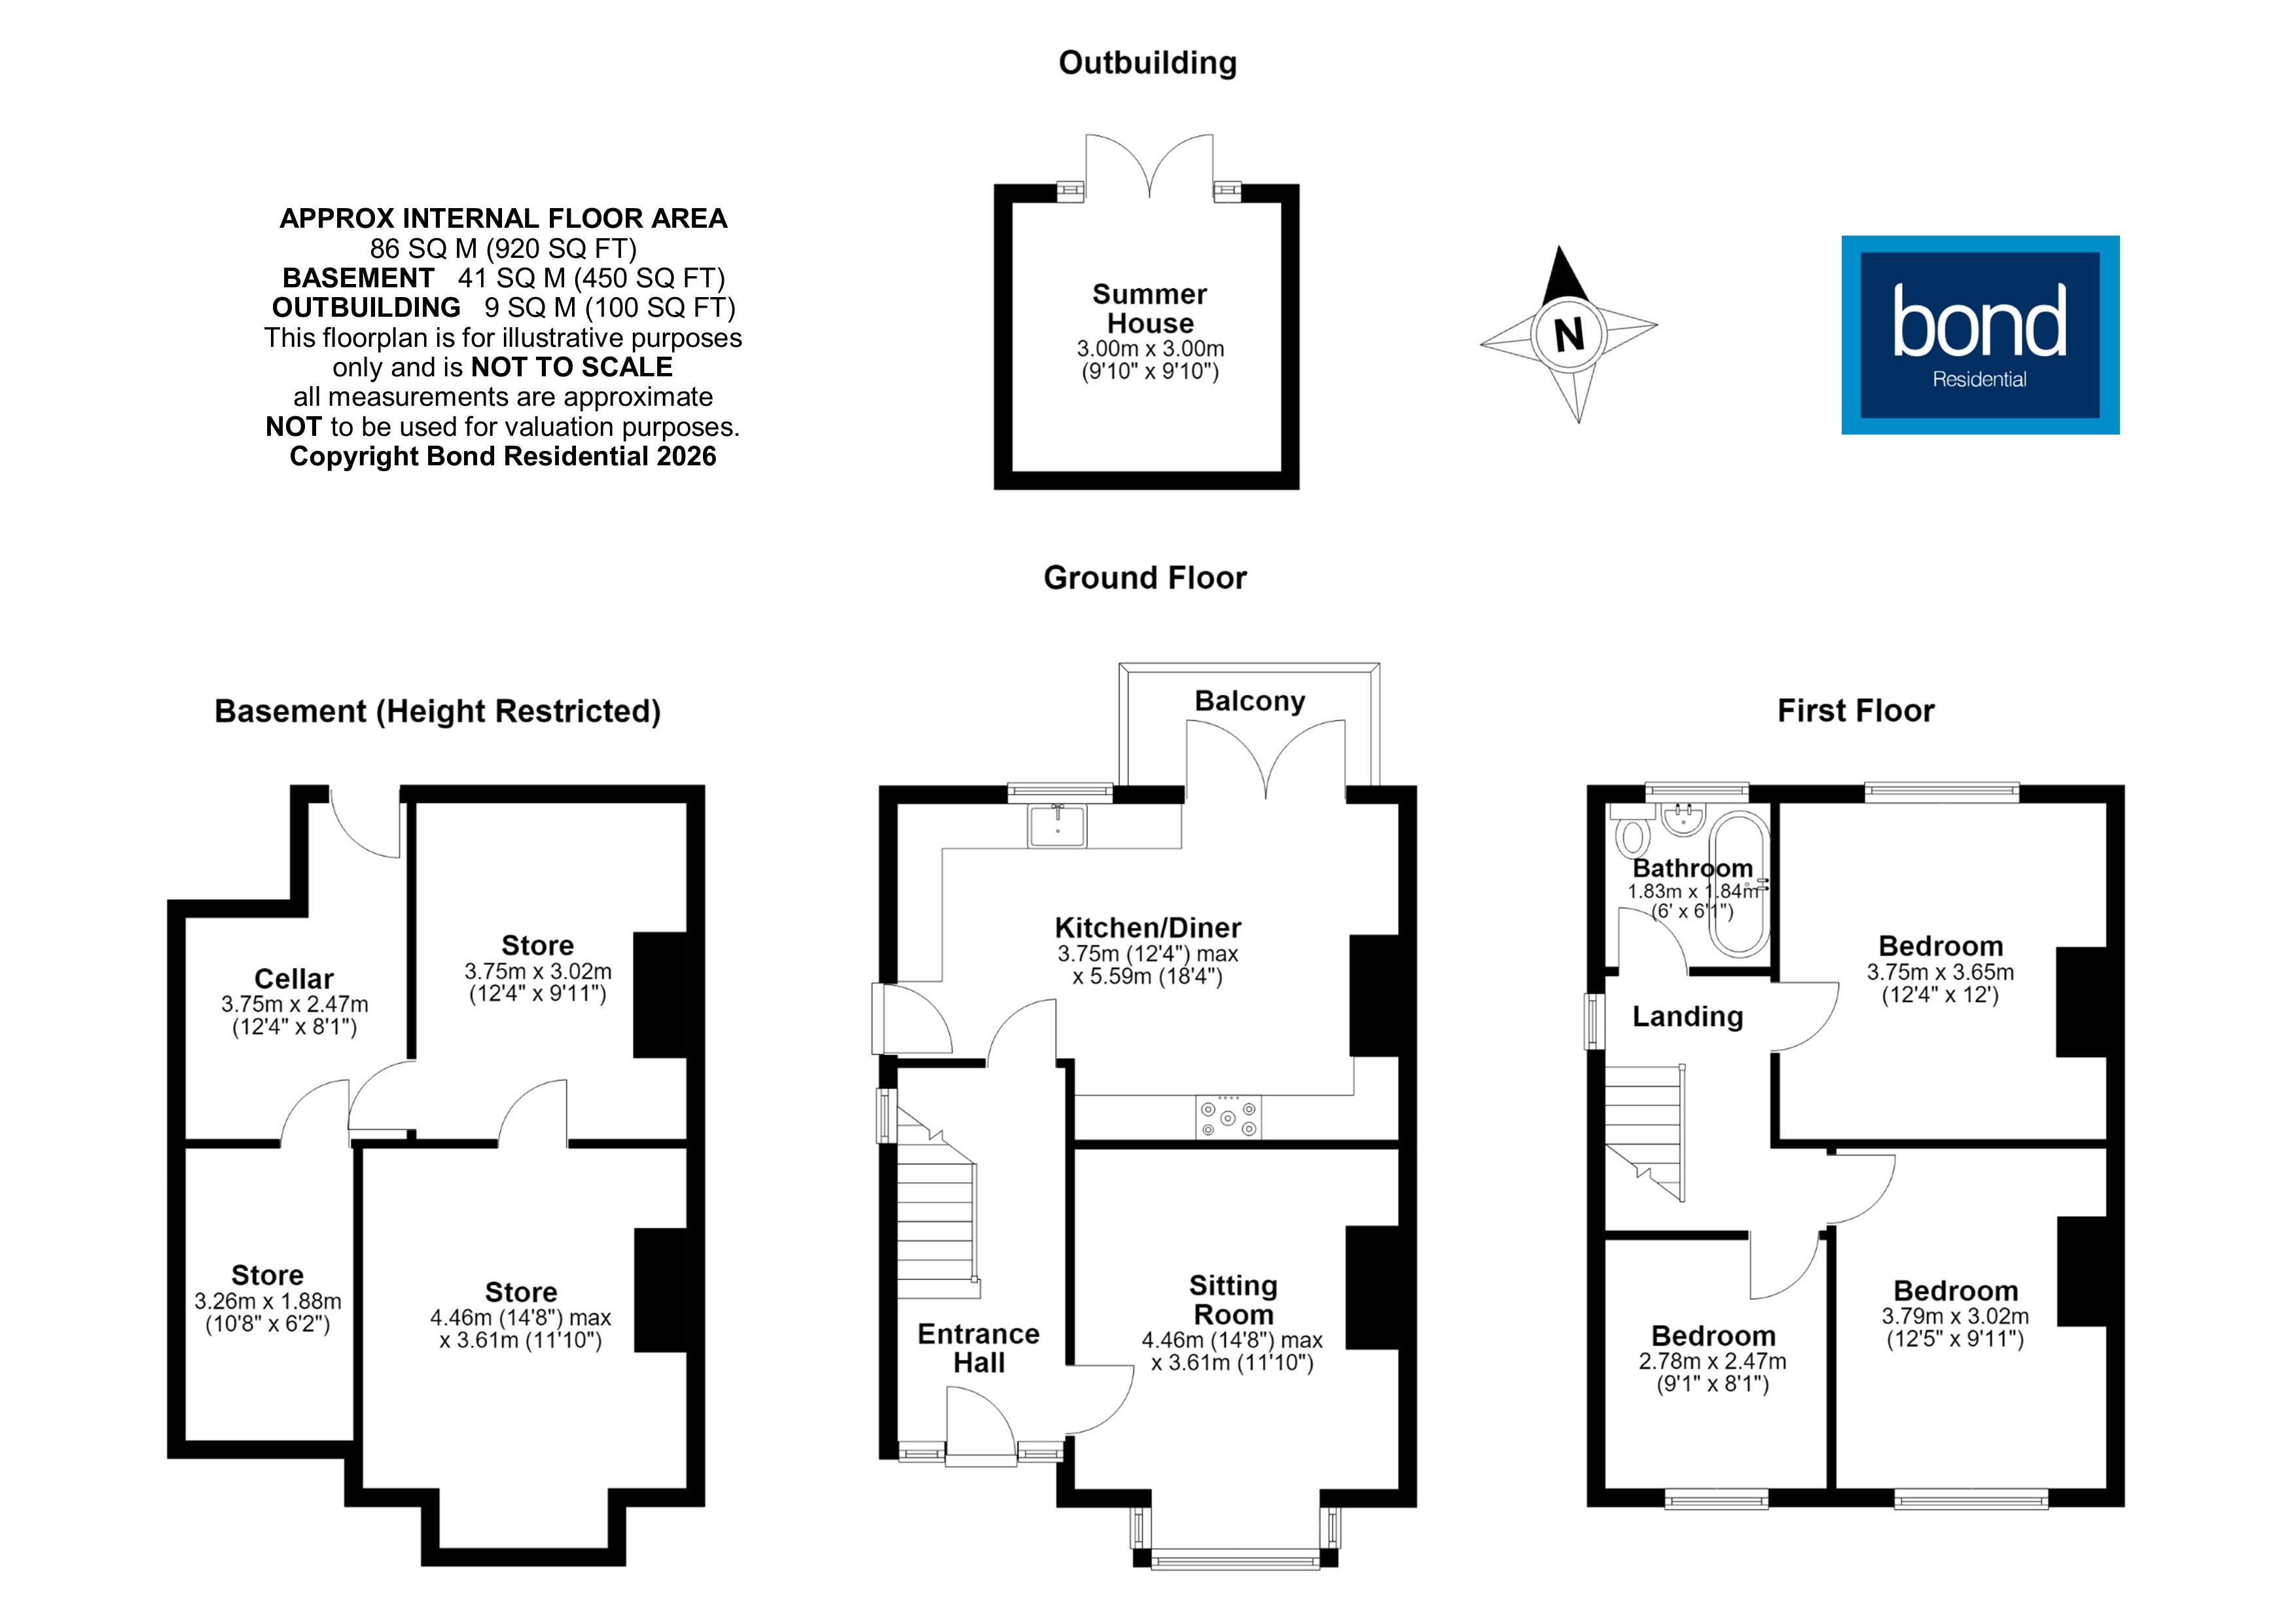
The accommodation begins with a welcoming traditional entrance hall which provides access into a comfortable sitting room with bay window and an open fire with character fireplace. To the rear of the property is an open plan kitchen/diner which has been re-fitted by the current owner and features shaker style units with granite worktops. Integrated appliances include dishwasher, washing machine and under counter fridge and freezer. Double doors open onto a retained balcony area offering superb views across the garden and to Lingwood Common. On the first floor there are three bedrooms, served by a family bathroom fitted with a heritage-style suite.
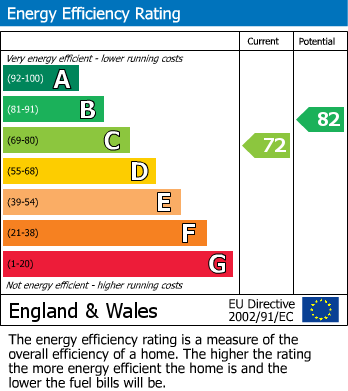
The property also features custom made shutters to front and side windows and benefits from gas central heating and double glazing.
OUTSIDE
To the front of the property there is off-road parking for two cars and side access path leads to the rear of the property. A large walled paved terrace provides a fantastic area for outside entertaining and access to a large cellar which also houses the gas boiler. Steps leads down to the established main garden which extends to approximately 150ft in depth and is predominantly lawned with mature trees and shrubs. Outbuildings include a summer house, storage shed and greenhouse.
SERVICES
Mains gas, electricity, water and drainage are available
AGENTS NOTE
Please be aware that the rear portion of the rear garden is currently not registered on Land Registry title plan. The plot size given excludes this additional parcel of land for which an application for possessory title has been made with Land Registry by the current owner and we are advised that this process can be expedited once a sale has been agreed.
Further information is available on request.
LOCATION
The property is conveniently situated in the village centre and is therefore within walking distance of local shops, schools and pubs. Danbury offers a range of local facilities which include local Co-op supermarket and Tesco convenience store, public houses and a parish church. Schooling includes Elm Green and Heathcote as well as Danbury Park and St Johns primary schools.
For commuters the A12 trunk road and Sandon Park & Ride station are less than 2.5 miles away and rail commuting options are covered by mainline stations located in Chelmsford and also at Hatfield Peverel and Beaulieu Park. Chelmsford city centre provides a comprehensive selection of shopping, dining, and leisure facilities, while Maldon and South Woodham Ferrers are also nearby.
Please note that should you have an offer accepted on a property through Bond Residential then we are legally required by HMRC to complete Identity and Anti-Money Laundering for each purchaser to be named on the sale contract.
For customers convenience these checks are completed through a secure online platform and a non-refundable administration charge of £24.00 including VAT is payable per person.
As established property professionals, we are often asked by our clients to provide advice and guidance on individuals or companies that may be able to assist them during the house buying or selling process. It is important to note that any recommendation or introduction provided is made in good faith that they are able to provide the assistance and service you require to make the process simpler.
For full details of our partnerships CLICK HERE
*This mortgage calculator is provided for general information purposes only. It's intended to provide you with an estimate of your potential mortgage payments and does not constitute an offer of finance or advice. The calculations are based on the information you provide and do not take into account your individual needs and circumstances.
The calculator does not include all the costs you will need to pay when taking out a mortgage. Your actual mortgage payments may be higher or lower than the estimates provided by this calculator. The interest rates used in the calculations are subject to change and may not reflect the actual rates available in the market.
Please note that the calculator does not consider changes in interest rates over time, early repayment charges, or any other fees and charges that may apply to your mortgage. You should always seek professional advice before making any financial decisions.
Remember, your home may be repossessed if you do not keep up repayments on your mortgage.
| Tax Band | % | Taxable Sum | Tax |
|---|