

***Guide price £650,000-£675,000***
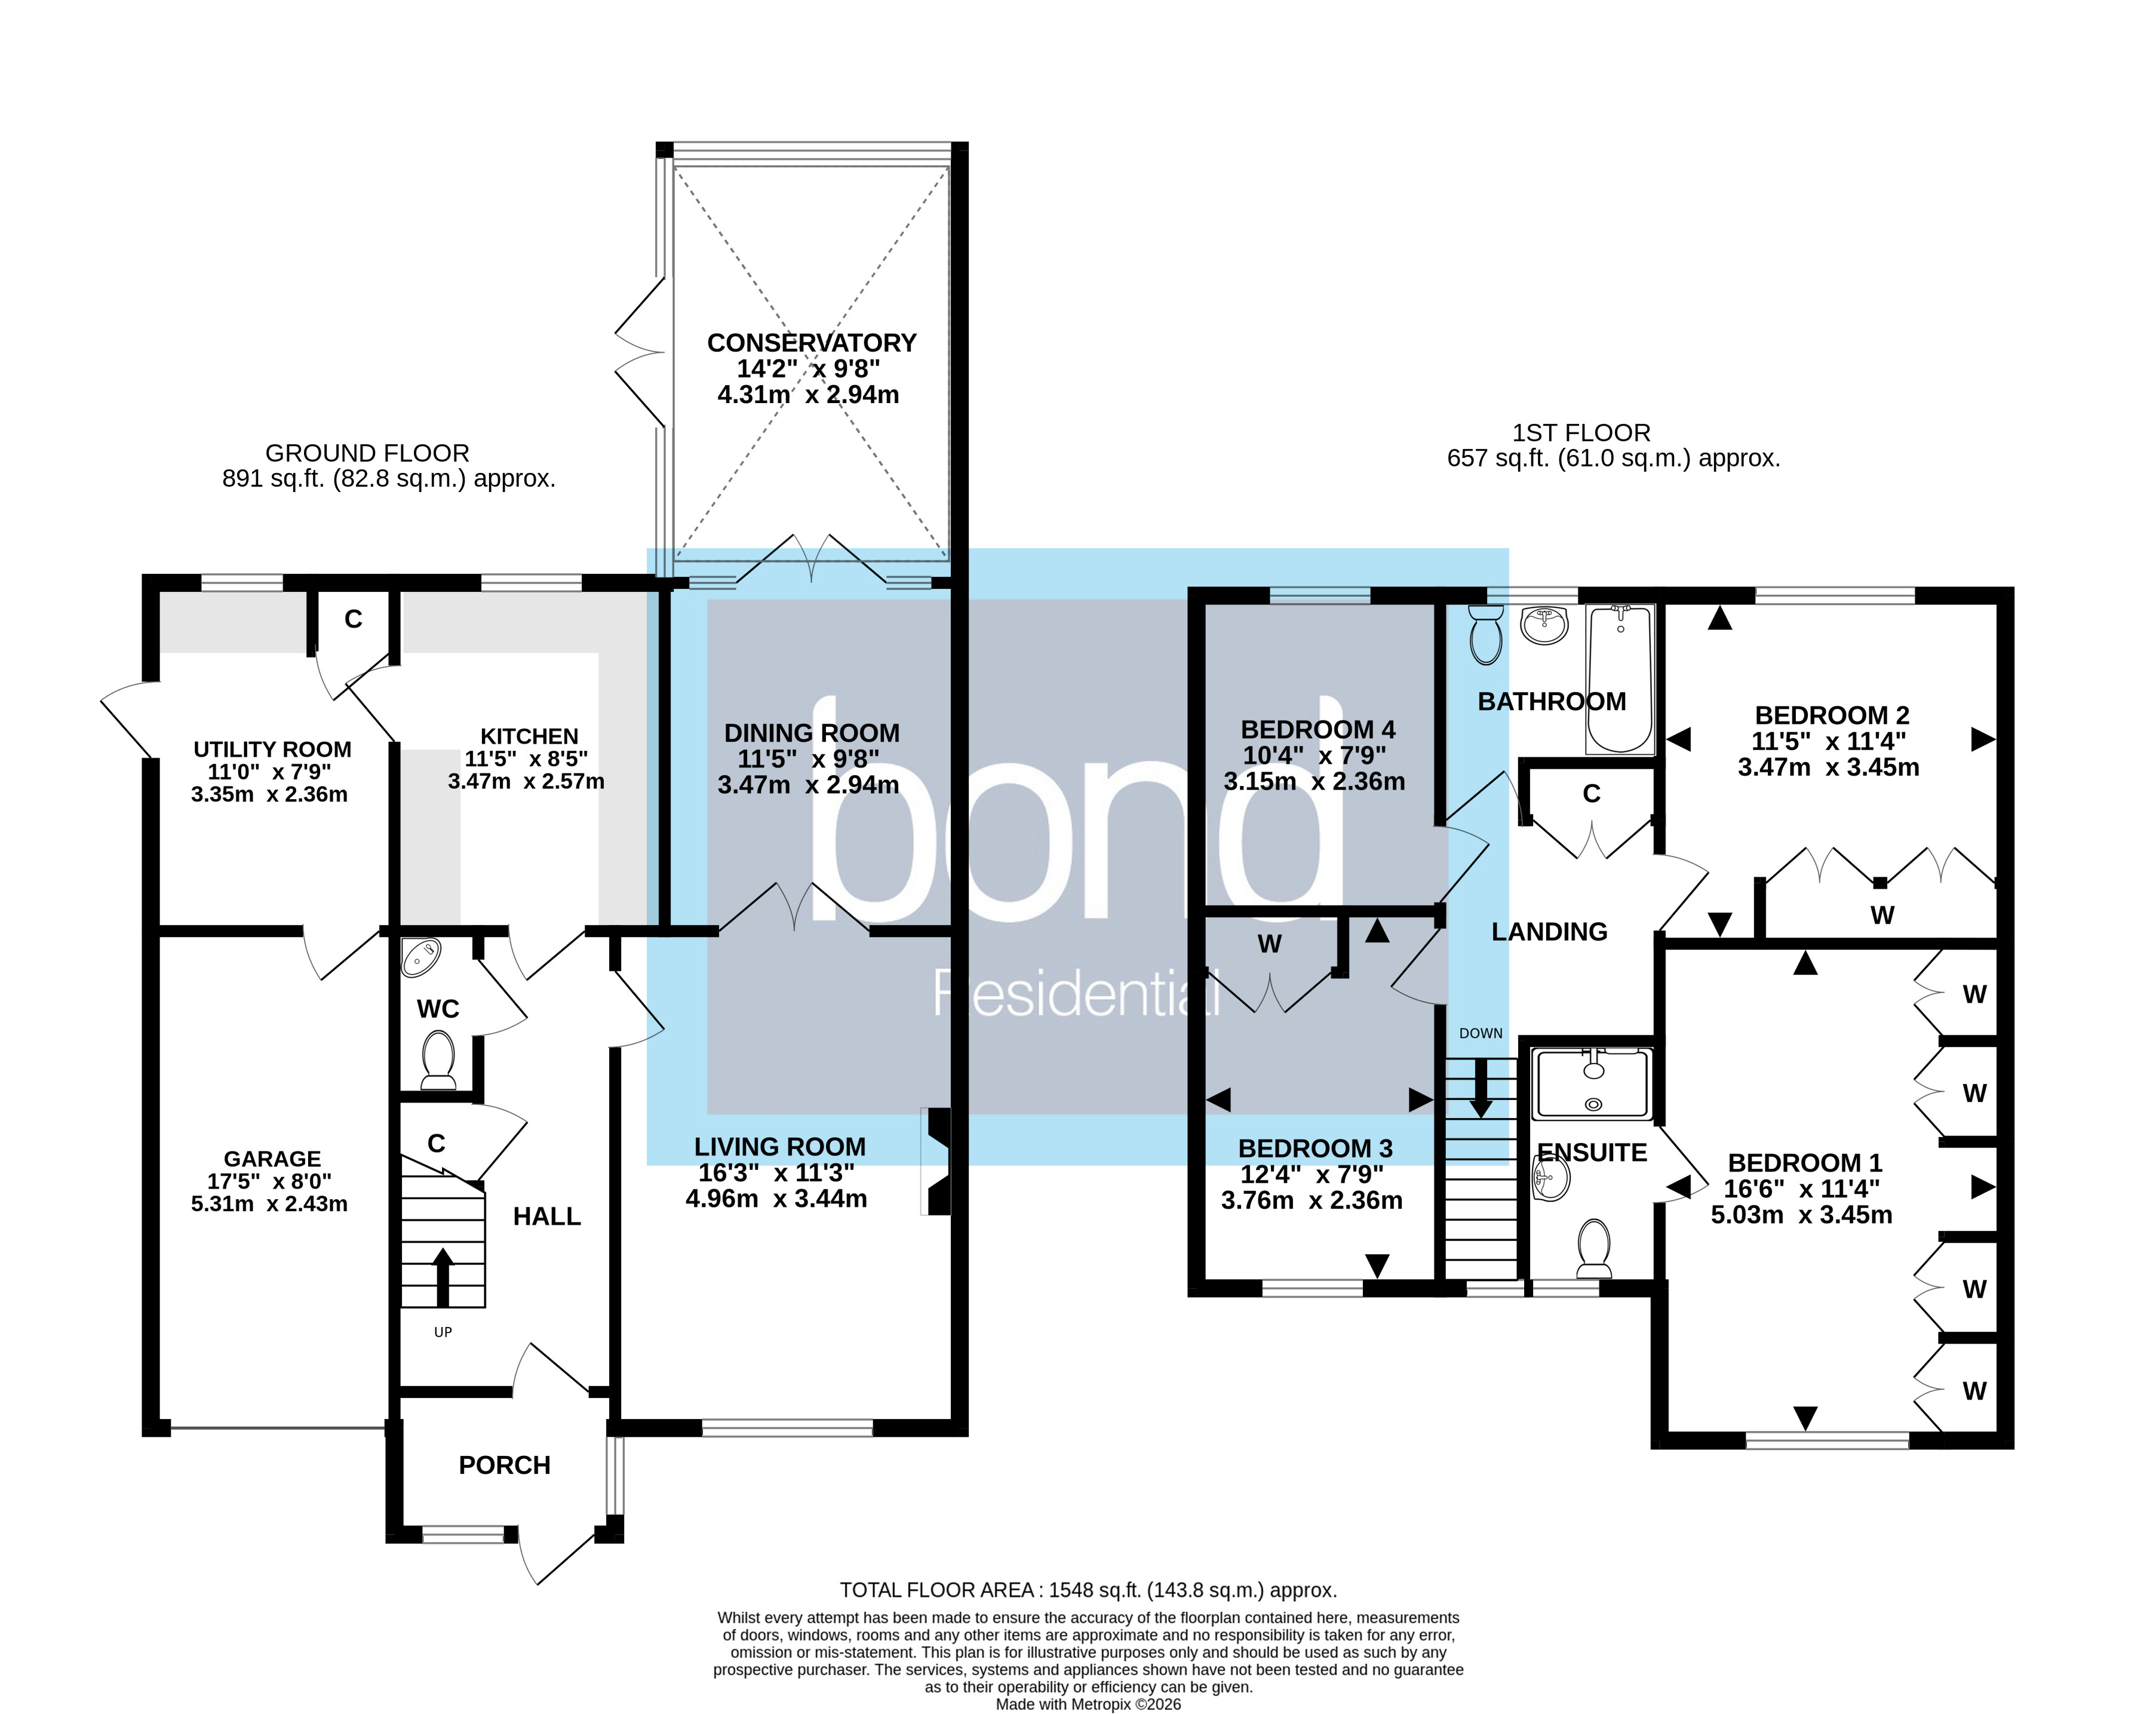
Bond Residential are pleased to offer this extended four bedroom detached home, situated within the sought-after village of Sandon and offering approximately 1,548 sq ft of generously proportioned accommodation, including the integral garage.
An entrance porch opens into the hallway, which provides access to a useful ground-floor cloakroom, built-in storage and the principal reception rooms. The spacious living room extends to approximately 16'3" and features a large front-facing window, creating a bright and comfortable setting for everyday family life.
The separate dining room provides ample space for entertaining and opens directly into the conservatory. This impressive additional reception space enjoys extensive glazing, views across the garden and double doors leading onto the patio, making it ideal for relaxing throughout the warmer months.
The fitted kitchen offers an extensive range of storage units and work surfaces, together with integrated cooking appliances and space for informal dining. An adjoining utility room provides further storage, space for laundry appliances and access to both the garden and integral garage.
On the first floor, the landing leads to four bedrooms and the family bathroom. The particularly generous principal bedroom measures approximately 16'6" and benefits from an extensive range of fitted wardrobes and a private en-suite shower room. Bedrooms two and three also feature built-in storage, while bedroom four would be equally suitable as a child’s bedroom, guest room or home office. The family bathroom is fitted with a three-piece suite comprising a panelled bath with shower attachment, wash basin and WC.
Outside, the property is approached via a block-paved driveway providing off-road parking and access to the integral garage. The established rear garden offers a good degree of privacy and includes a generous paved entertaining terrace, lawn and well-stocked borders containing a variety of mature shrubs, trees and flowering plants.
Location
Gablefields is situated within Sandon, a predominantly rural and residential village to the south-east of Chelmsford. The traditional village centre is arranged around Sandon Village Green, with the historic St Andrew’s Church and popular Crown public house nearby. Further community amenities include Sandon Village Hall, the sports club, allotments and The Sandon School, while additional shops and services are available in neighbouring Great Baddow.
The surrounding countryside is crossed by numerous public footpaths and provides excellent opportunities for walking and enjoying the area’s woods, fields and winding country lanes. Sandon is also conveniently placed for the A12, providing road links towards London, Colchester and the wider Essex area.
Sandon Park & Ride provides frequent services into Chelmsford city centre, with stops convenient for the shopping areas and mainline railway station. The combination of village character, countryside surroundings and easy access to Chelmsford makes Sandon particularly popular with families and commuters.
Please note that should you have an offer accepted on a property through Bond Residential then we are legally required by HMRC to complete Identity and Anti-Money Laundering for each purchaser to be named on the sale contract.
For customers convenience these checks are completed through a secure online platform and a non-refundable administration charge of £24.00 including VAT is payable per person.
As established property professionals, we are often asked by our clients to provide advice and guidance on individuals or companies that may be able to assist them during the house buying or selling process. It is important to note that any recommendation or introduction provided is made in good faith that they are able to provide the assistance and service you require to make the process simpler.
For full details of our partnerships CLICK HERE
*This mortgage calculator is provided for general information purposes only. It's intended to provide you with an estimate of your potential mortgage payments and does not constitute an offer of finance or advice. The calculations are based on the information you provide and do not take into account your individual needs and circumstances.
The calculator does not include all the costs you will need to pay when taking out a mortgage. Your actual mortgage payments may be higher or lower than the estimates provided by this calculator. The interest rates used in the calculations are subject to change and may not reflect the actual rates available in the market.
Please note that the calculator does not consider changes in interest rates over time, early repayment charges, or any other fees and charges that may apply to your mortgage. You should always seek professional advice before making any financial decisions.
Remember, your home may be repossessed if you do not keep up repayments on your mortgage.
| Tax Band | % | Taxable Sum | Tax |
|---|